
360° Virtual Tours & Floor Plans in London, Kent & Sussex
Professional 360° virtual tours and floor plans for estate agents, property developers, landlords and property companies across London, Kent and Sussex.
I create immersive virtual tours and accurate floor plans that help potential buyers, tenants and investors understand a property before arranging a viewing.
360° Virtual Tours for Estate Agents
Professional 360° virtual tours that allow prospective buyers and tenants to explore a property remotely, giving them a better understanding of the space, layout and flow before arranging a viewing.
Virtual tours can be used alongside property photography and floor plans on property listings, websites and online marketing platforms.
360° Virtual Tours for Property Developers
Virtual tours are particularly useful for new developments, show homes and larger residential or commercial projects, allowing prospective buyers and investors to explore properties remotely.
I can create tours for individual properties or larger developments, providing a consistent visual experience across a project.
Floor Plans for Property Marketing
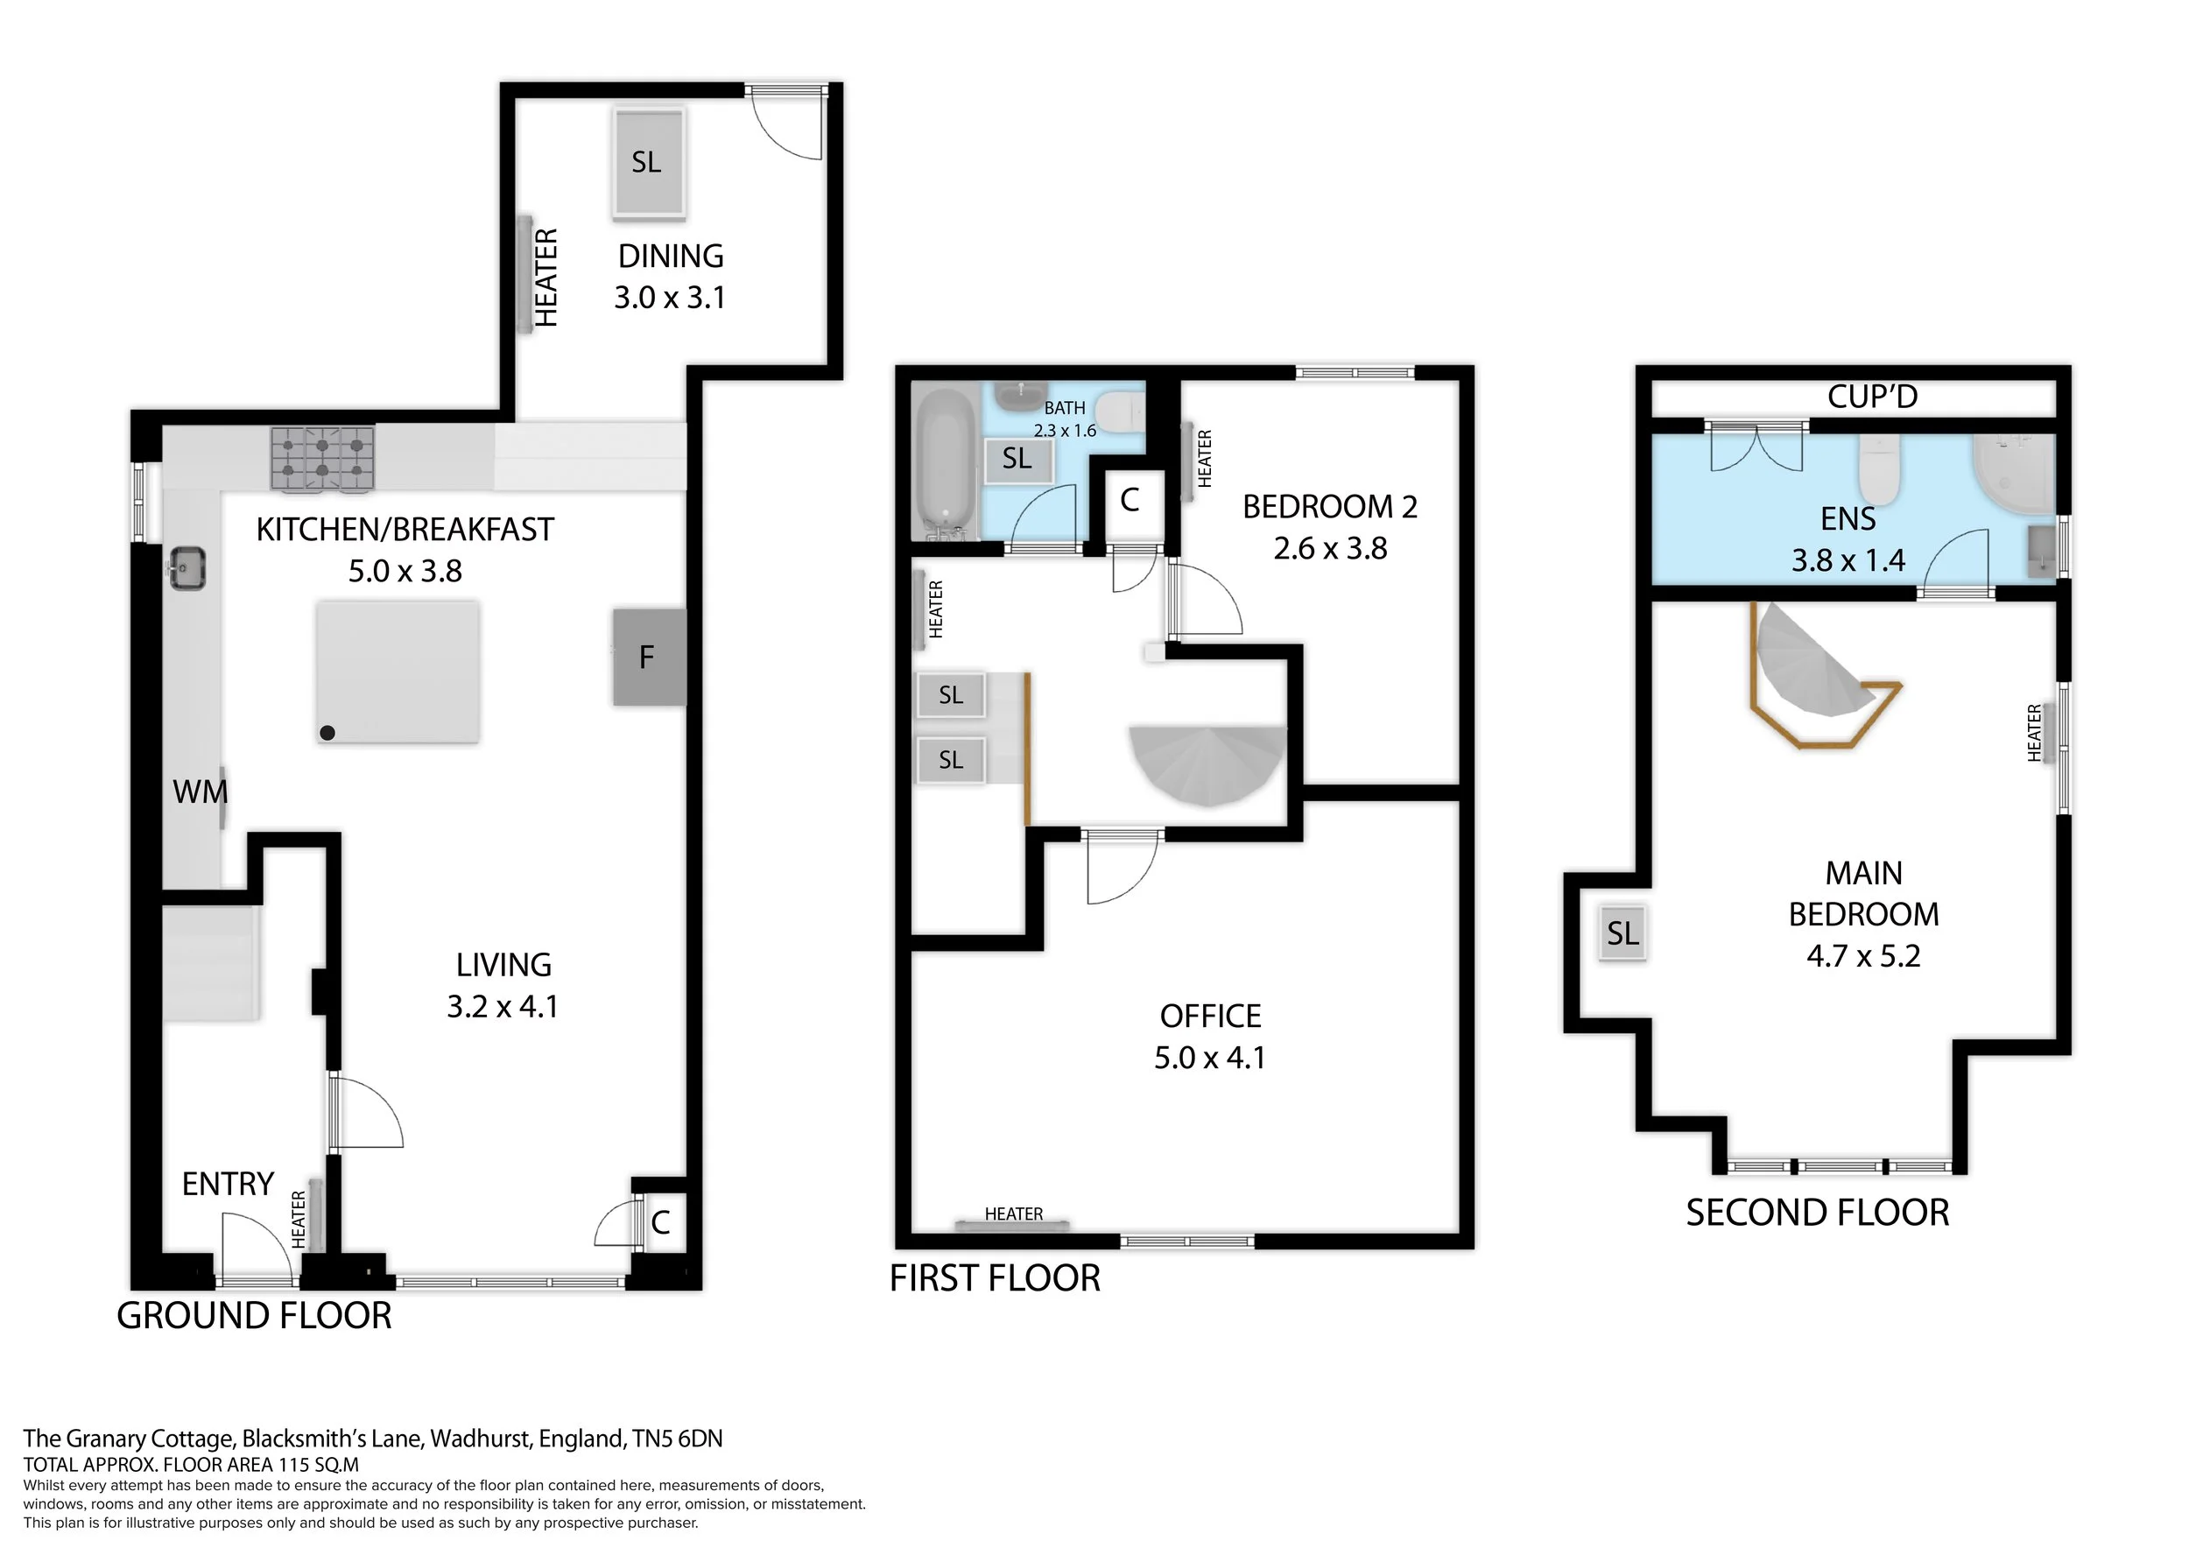
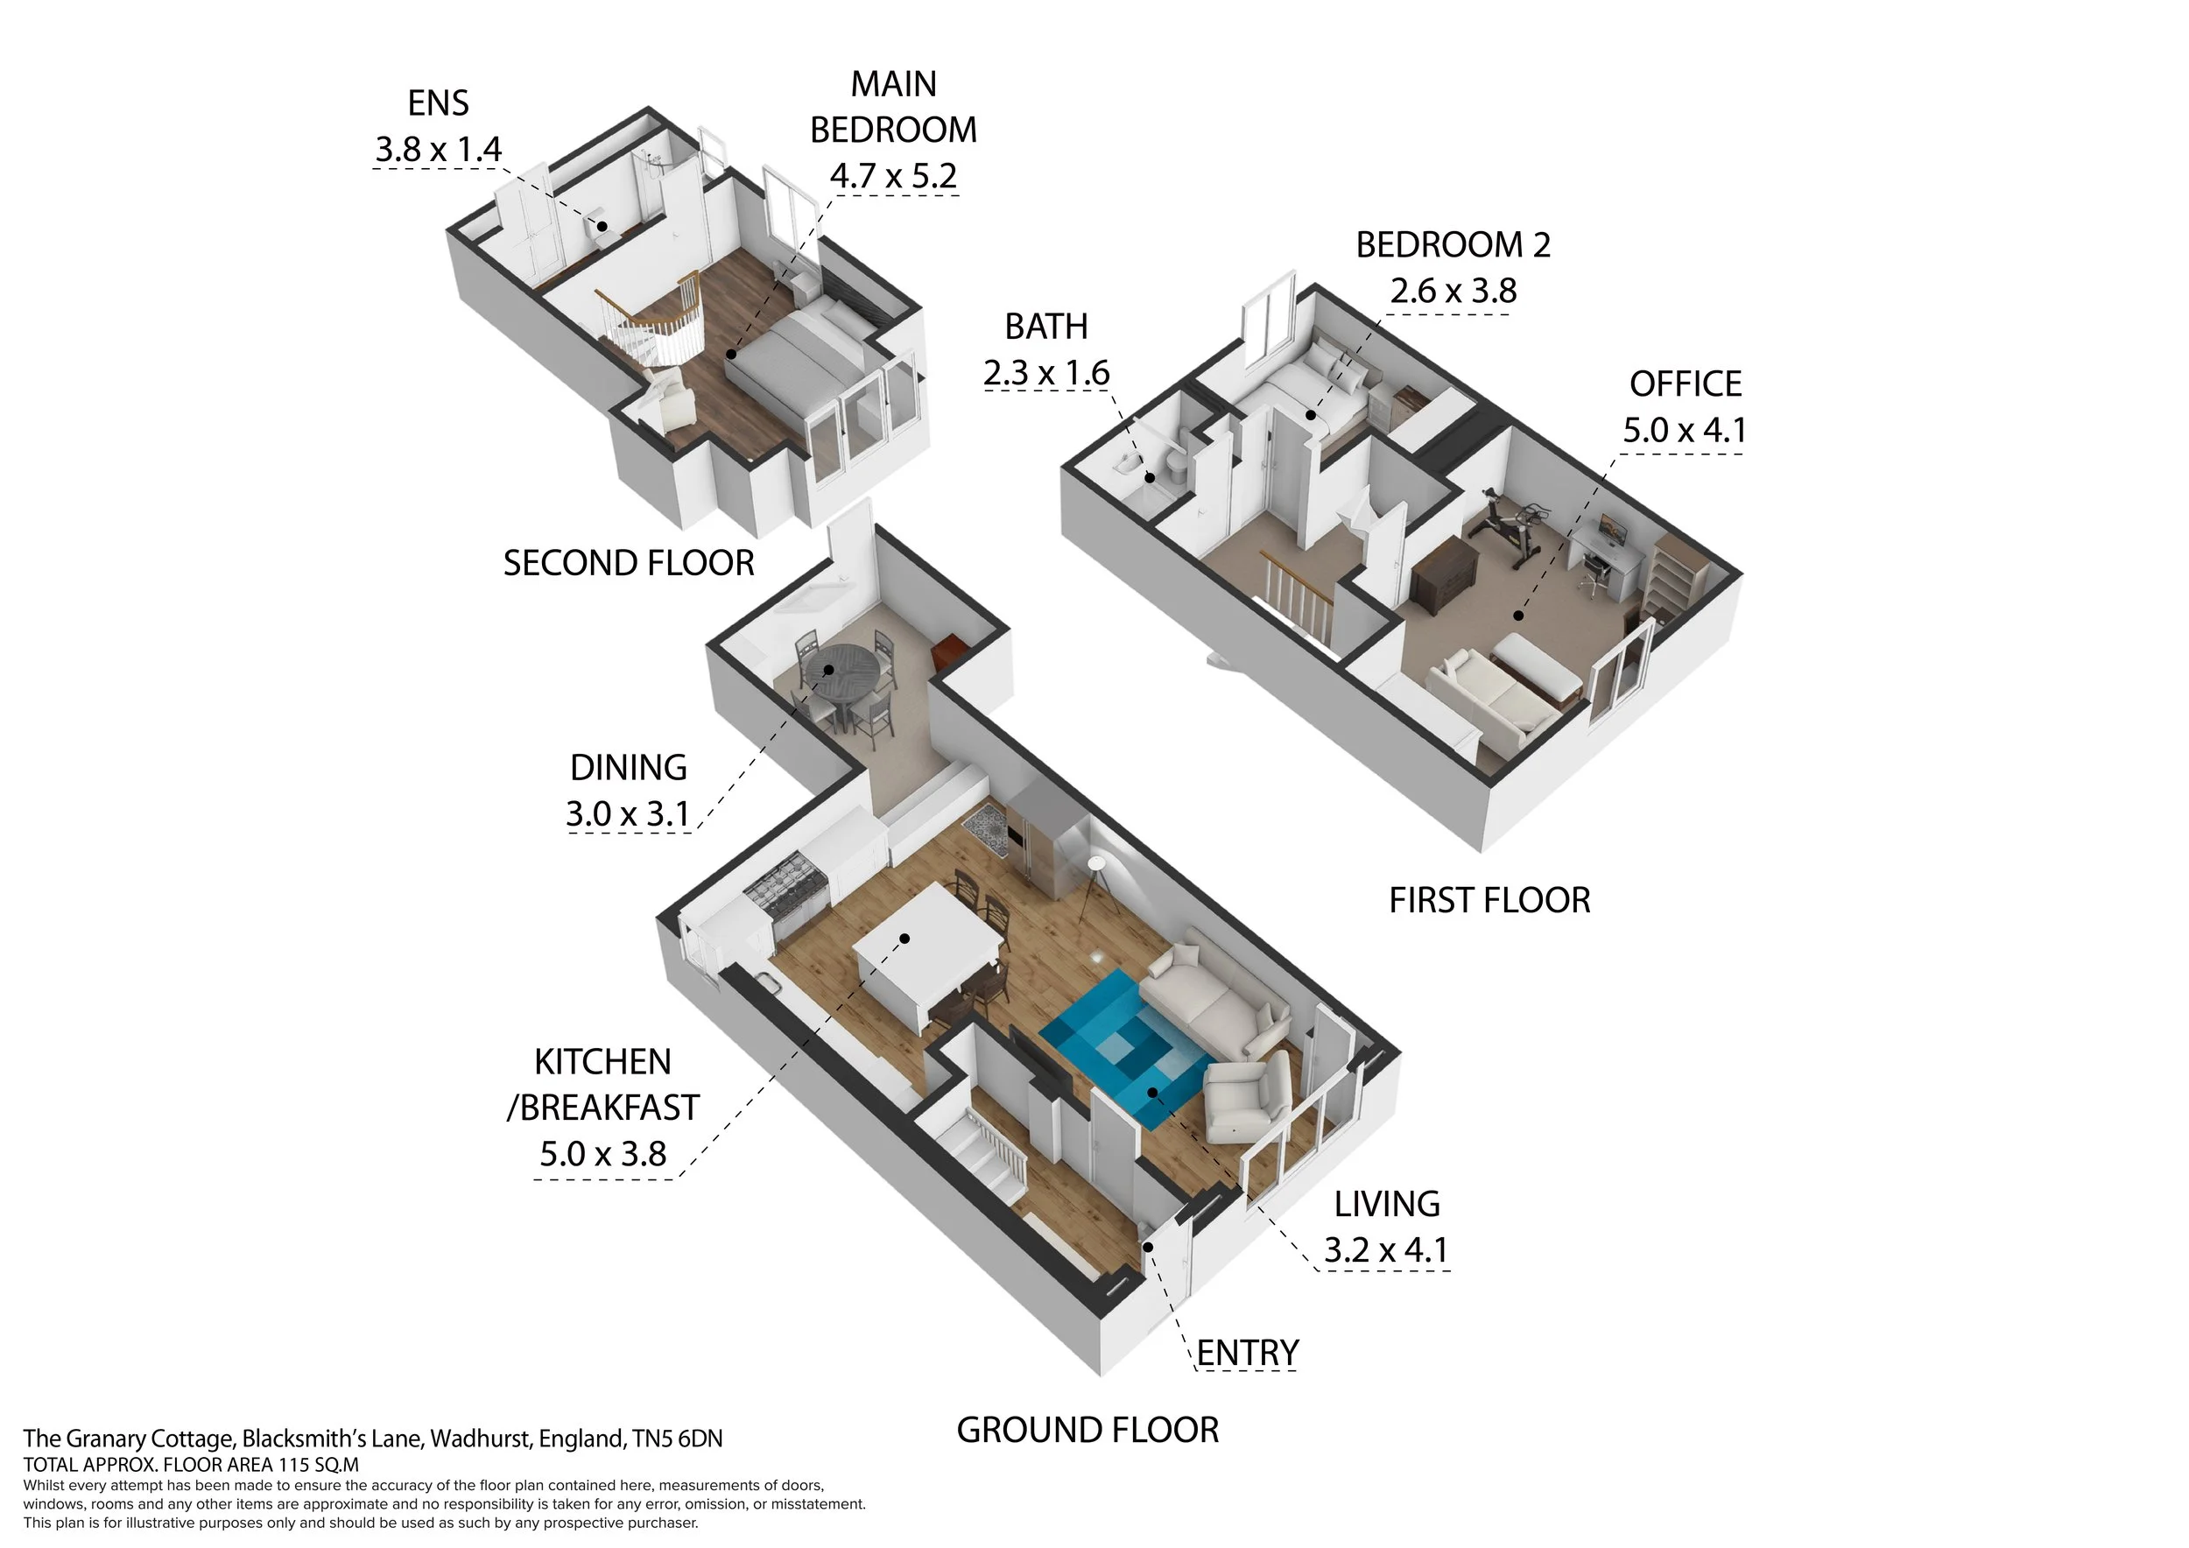
Accurate floor plans provide an important complement to photography and virtual tours, helping potential buyers and tenants understand the layout and proportions of a property.
I can provide professionally produced floor plans alongside 360° virtual tours, creating a complete visual package for property marketing.
360° Virtual Tours for Commercial Property
Virtual tours can also be used for offices, retail units, commercial premises and mixed-use developments, allowing prospective tenants and investors to explore spaces remotely.
They can be particularly useful when properties are being marketed to people who are unable to visit immediately.
360° Virtual Tours Across London, Kent & Sussex
I provide 360° virtual tours and floor plans across London, Kent and Sussex, working with estate agents, landlords, property developers and property marketing companies.
I also travel throughout the UK for larger property assignments and development projects.
-
A 360° virtual tour allows potential buyers, tenants or investors to explore a property remotely, moving between rooms and viewing the space from different angles. It provides a more immersive understanding of the property than conventional photographs alone.
-
360° virtual tours are particularly useful for estate agents, property developers, landlords and commercial property companies. They can be used for residential properties, developments, offices, retail units and other commercial spaces.
-
Yes. I can provide professionally produced floor plans alongside 360° virtual tours, giving potential buyers or tenants a clearer understanding of the property's layout and dimensions.
-
Yes. 360° virtual tours and floor plans can be combined with professional property photography to create a complete visual marketing package.
-
Yes. I regularly work across London, Kent and Sussex and can also travel throughout the UK for larger property assignments and development projects.
-
The time required depends on the size and complexity of the property. A typical residential property can usually be completed relatively quickly, while larger homes, developments and commercial premises may require more time.
Discuss Your 360° Virtual Tour Requirements
Whether you're marketing a single property, rental portfolio, new development or commercial space, get in touch to discuss your virtual tour and floor plan requirements.